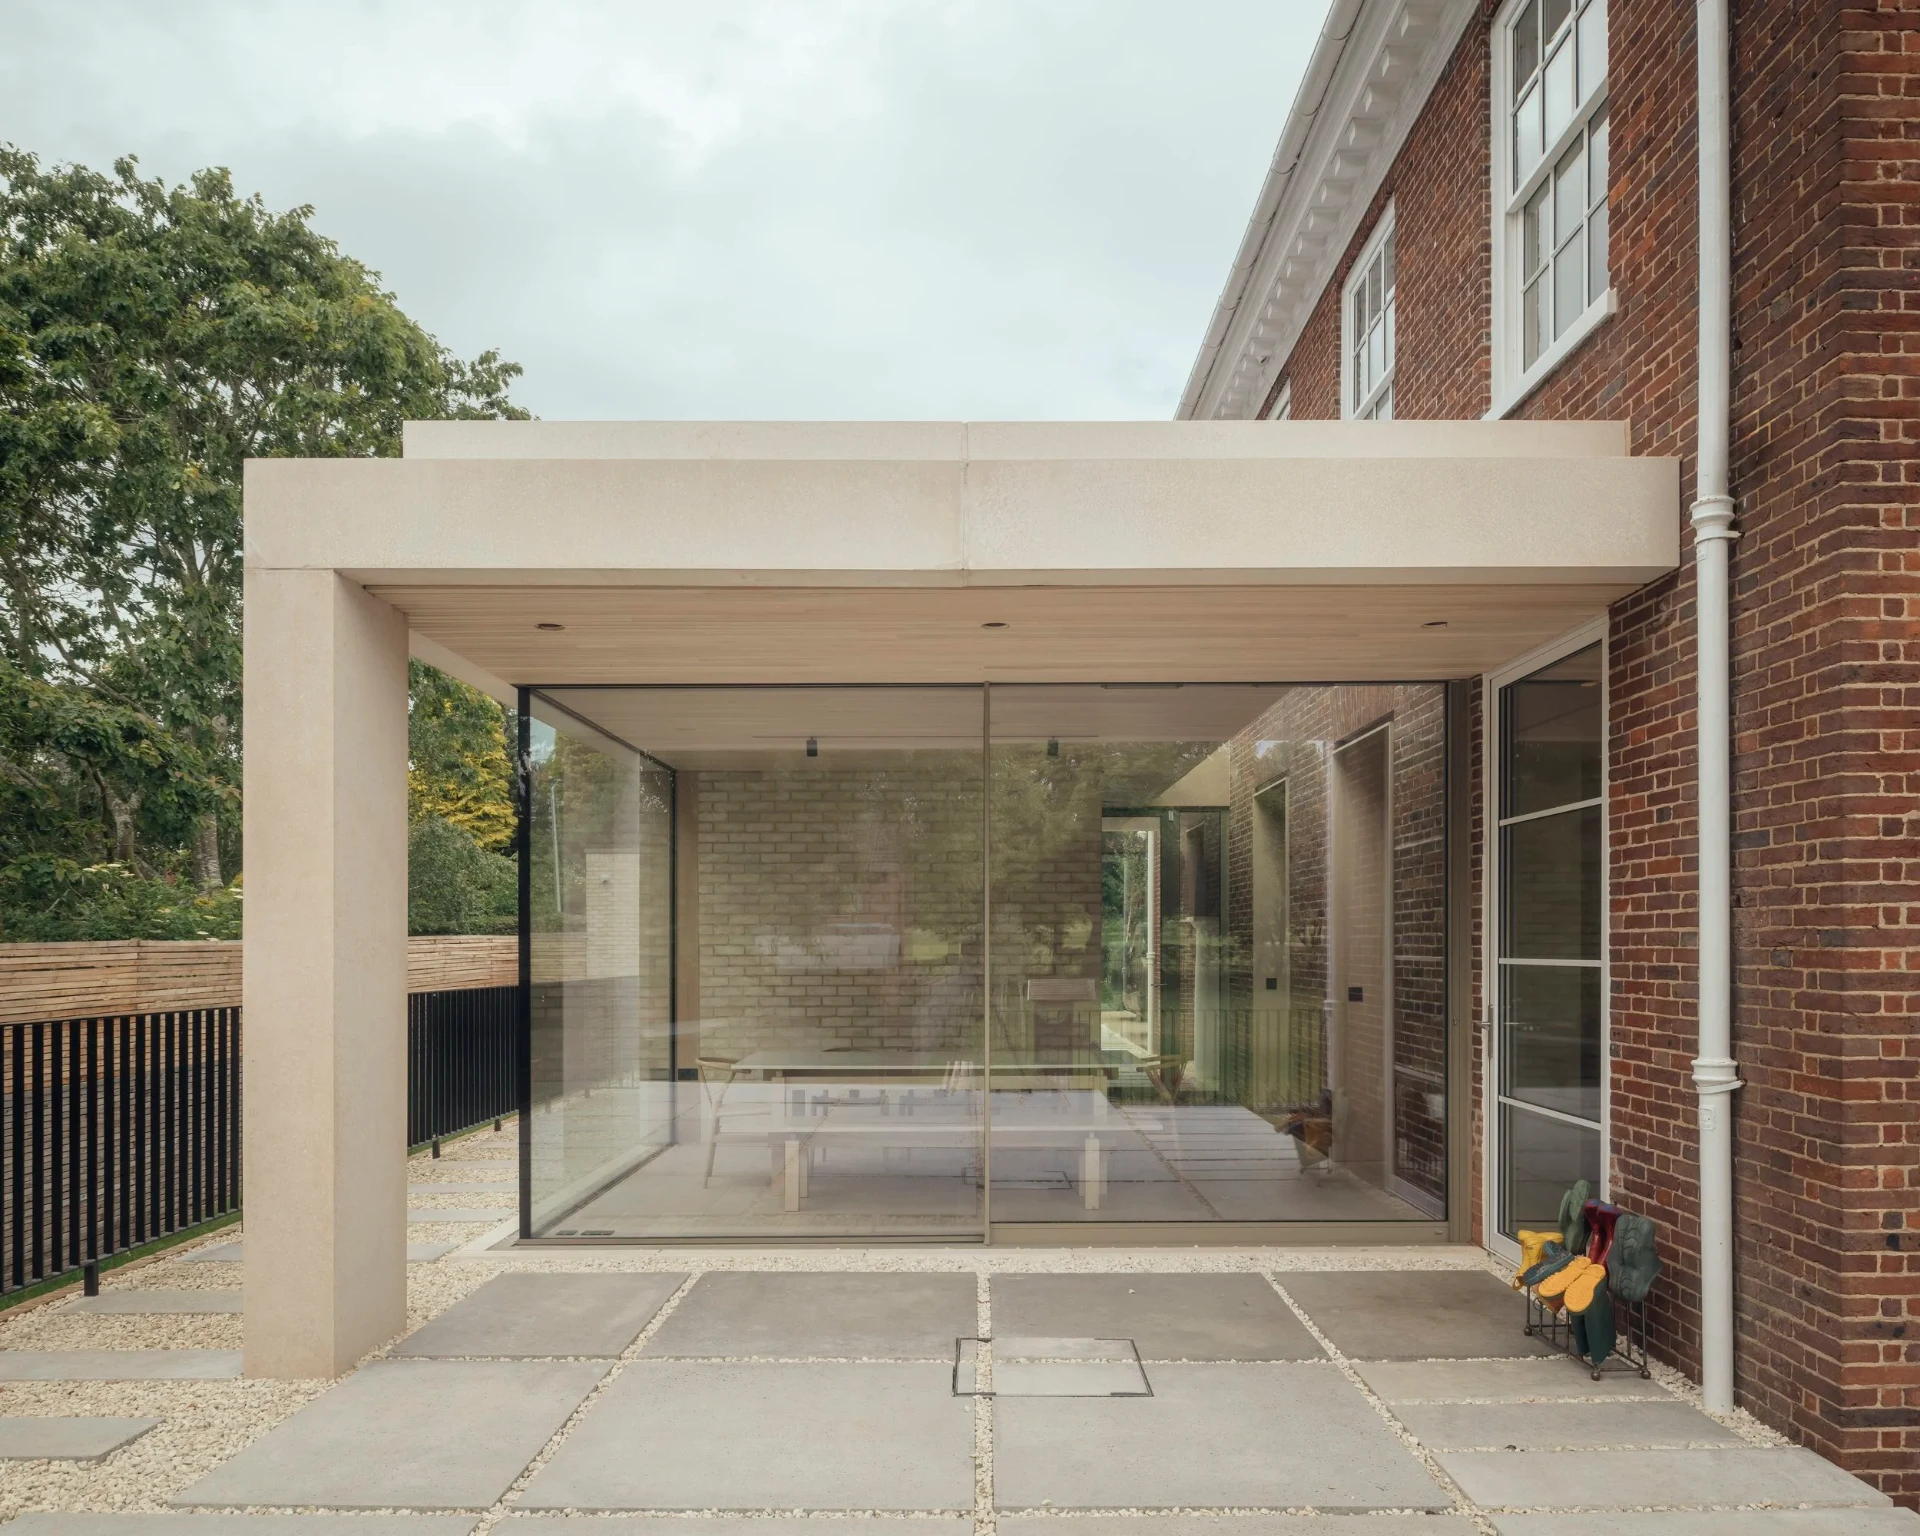
Barnton Avenue
A full strip-out and rebuild of a Barnton home, with a contemporary side extension, a new double garage and bespoke fitted furniture throughout.
Whole-Home Renovation & Extension
Barnton, Barnton, Edinburgh
£1m+
House Extensions · Edinburgh
Carefully planned, expertly built extensions for Edinburgh homes — designed around how you live and built to sit naturally with the original property.
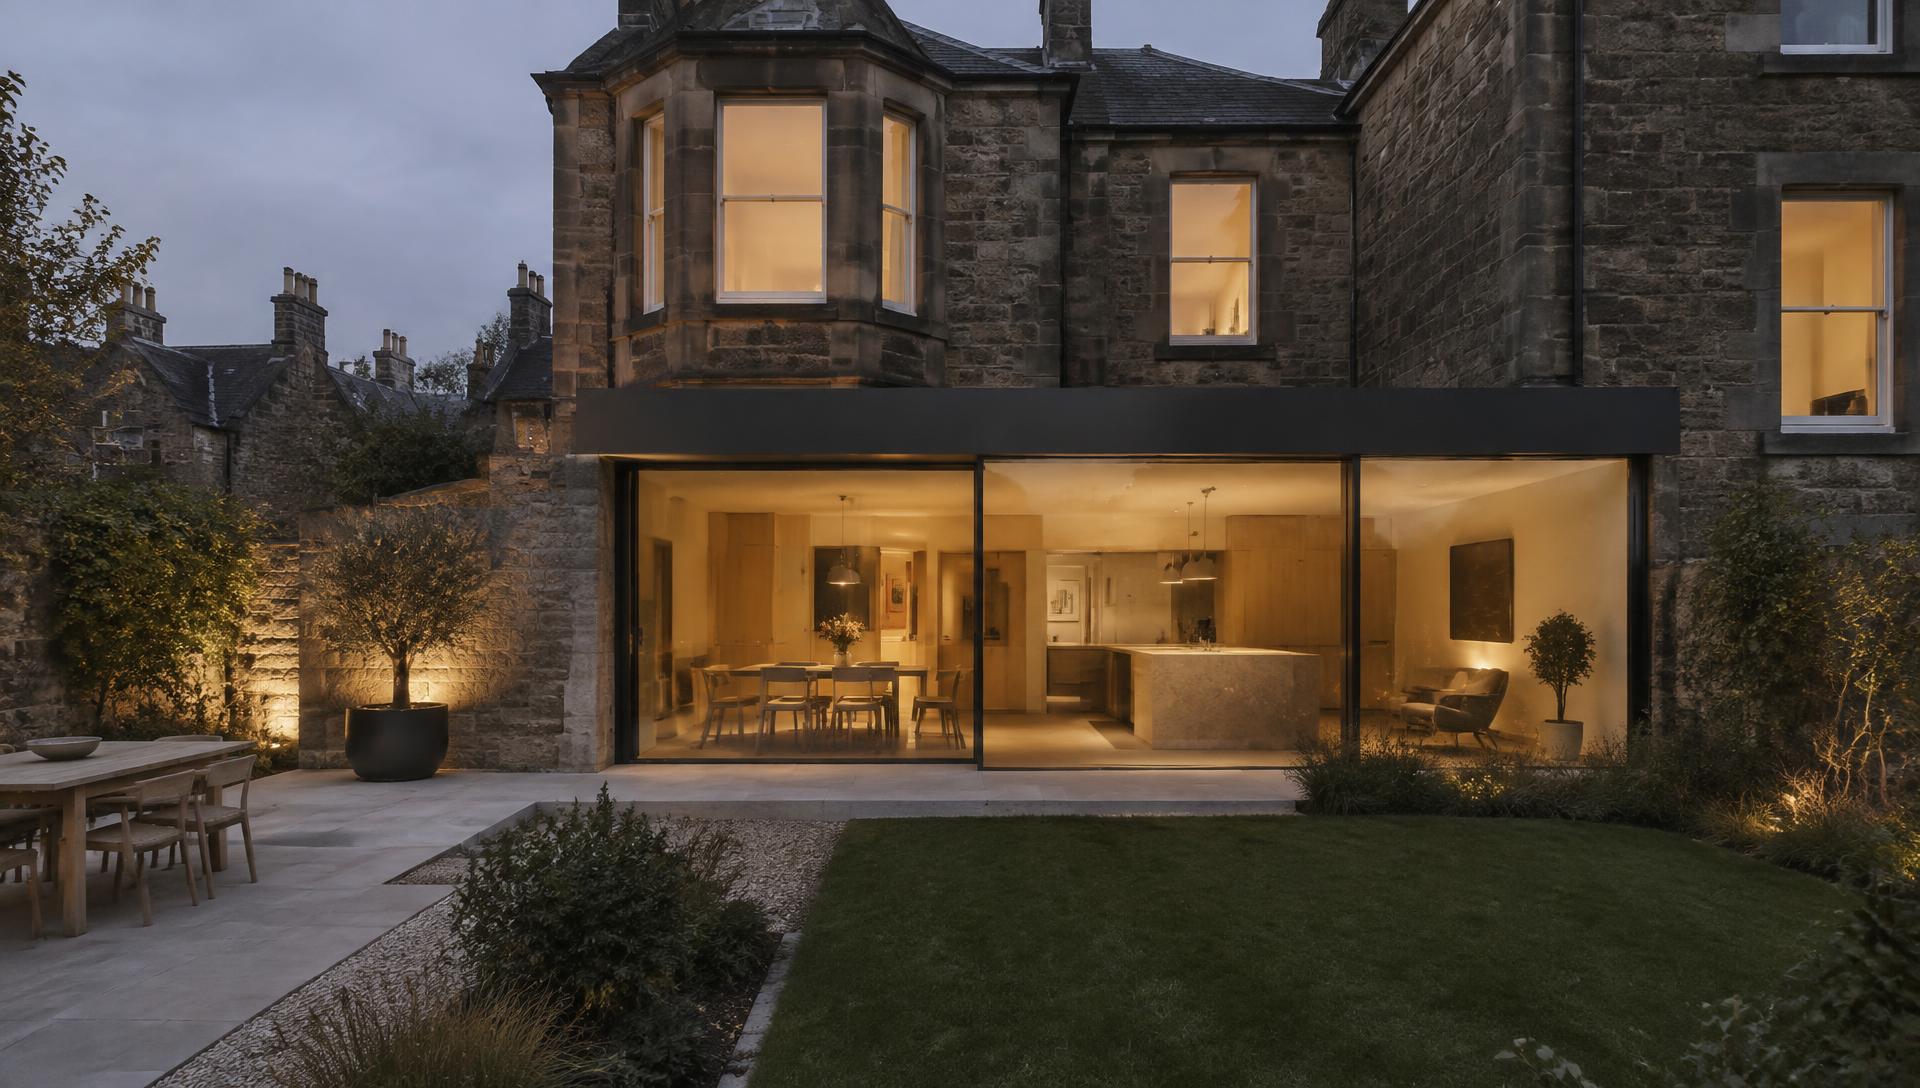
A well-built extension should feel as though it was always part of the home. We work with homeowners and their architects to deliver extensions that respect the character of Edinburgh's period and contemporary properties while creating generous, light-filled living space.
From foundations and structural steelwork through to glazing and final finishes, we manage the full build with one point of responsibility.
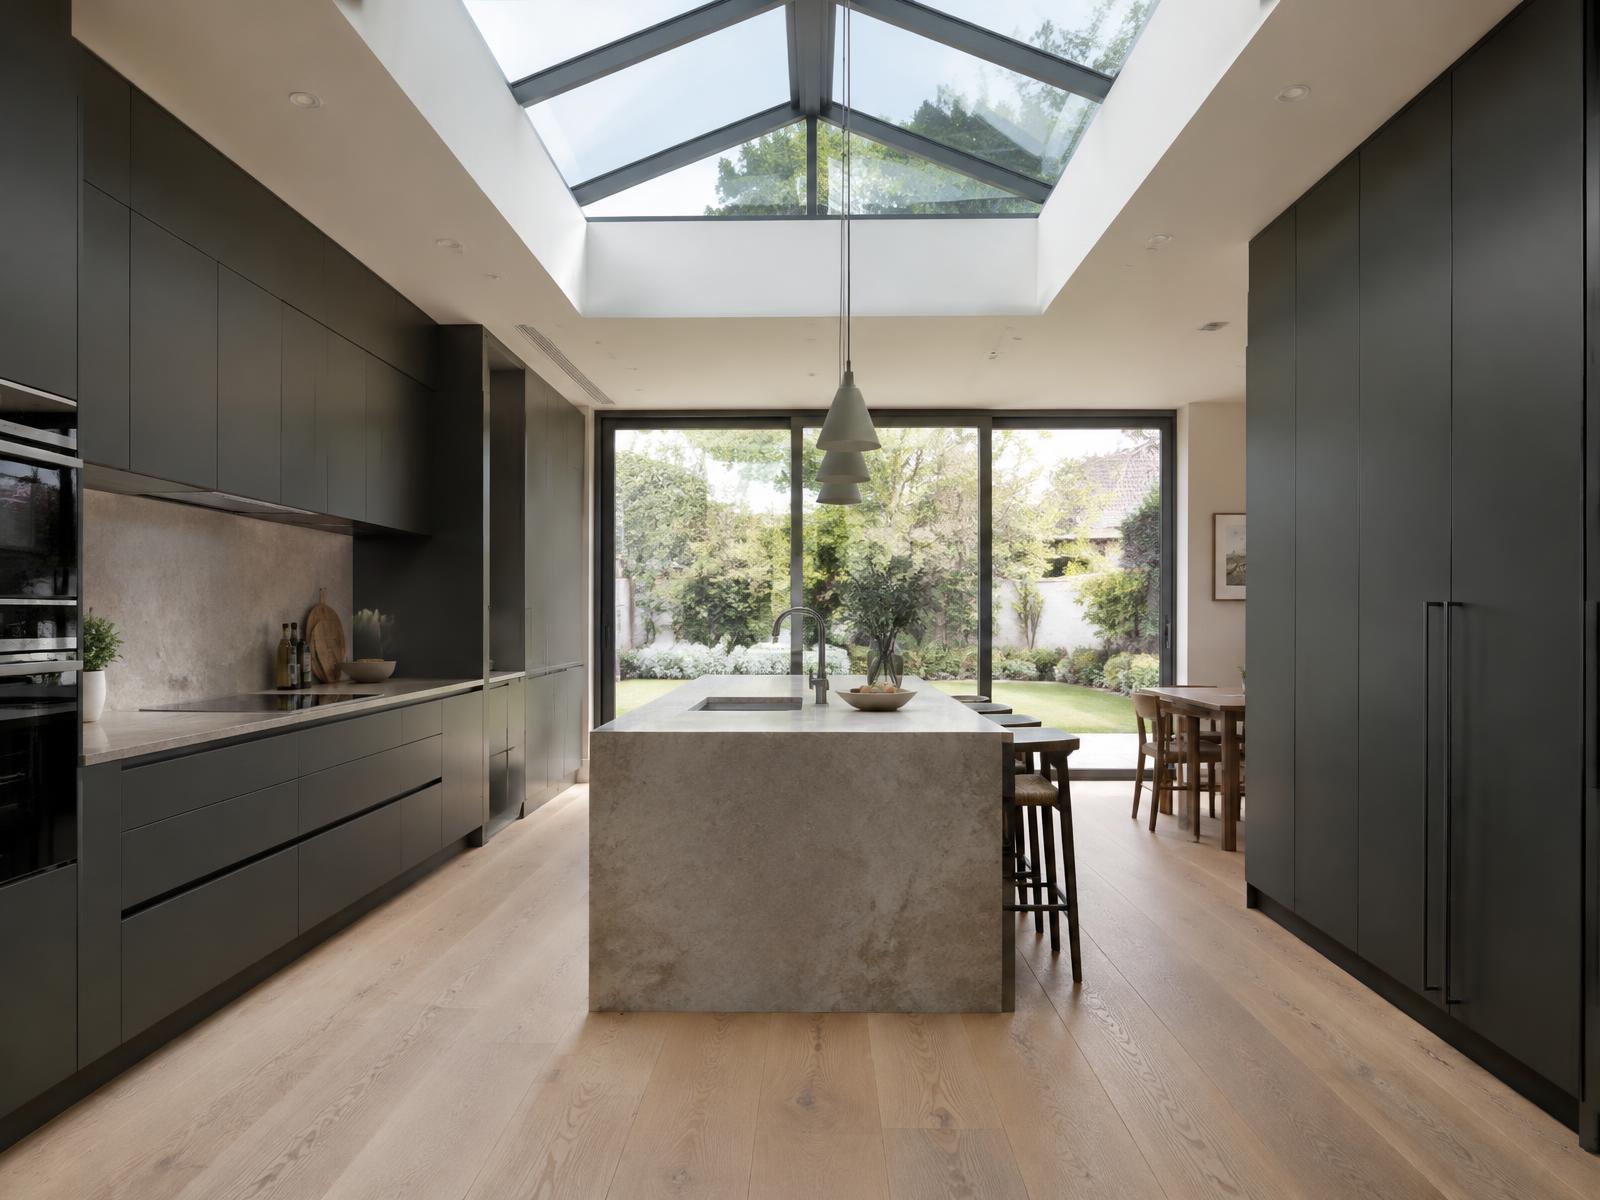
For many families, extending is the best way to get the home they need without leaving a street, school or neighbourhood they love. It is also an opportunity to fix the parts of a house that have never quite worked — a dark kitchen, a disconnected garden, too few bedrooms.
Rear extensions are the most common way to add ground-floor space. In Edinburgh's villas and terraces, they typically replace an outshot or small kitchen with a larger, brighter room that opens onto the garden. Careful detailing where new meets old is what makes the result feel considered rather than added on.
A kitchen extension is often the heart of a project — a single space for cooking, eating and living. Planning the kitchen layout, services, lighting and glazing together from the start produces a far better result than treating the kitchen as a separate fit-out.
Where there is space beside the house, a side-return or wraparound extension can transform a narrow layout. These projects often involve more structural work to the existing building, and benefit from early input on steelwork and sequencing.
Substantial extensions — including two-storey additions — can add bedrooms and bathrooms above new living space. These projects need careful coordination of structure, roofing, services and the internal reconfiguration of the existing house.
Many of the best projects combine an extension with renovation of the existing house. Designing and building them together means the whole home works as one, and you only live through the disruption once. Read more about our home renovations.
Managed from structure to finish
Excavation, foundations and drainage, including diverting existing drains where required.
Steelwork and new openings to connect the extension with the existing house, to the engineer's design.
Flat and pitched roofs, roof lanterns, rooflights and large-format glazing systems.
Heating, plumbing, electrical and ventilation, coordinated as part of one programme.
Plastering, flooring, joinery and decoration finished to a high standard.
A single point of contact, a clear programme and regular updates throughout.
Before you begin
A conversation about your home, your plans, your budget and your timescales — usually on site.
We review the property, any existing drawings and the practical considerations of the build.
We work alongside your architect or designer, or introduce trusted professionals where needed.
A clear, itemised proposal setting out scope, programme and cost — so you know exactly what's included.
A coordinated build with a single point of contact, regular updates and a tidy, well-run site.
Careful finishing, a thorough handover and support after you've moved back into your home.
A full strip-out and rebuild of a Barnton home, with a contemporary side extension, a new double garage and bespoke fitted furniture throughout.
Whole-Home Renovation & Extension
Barnton, Barnton, Edinburgh
£1m+
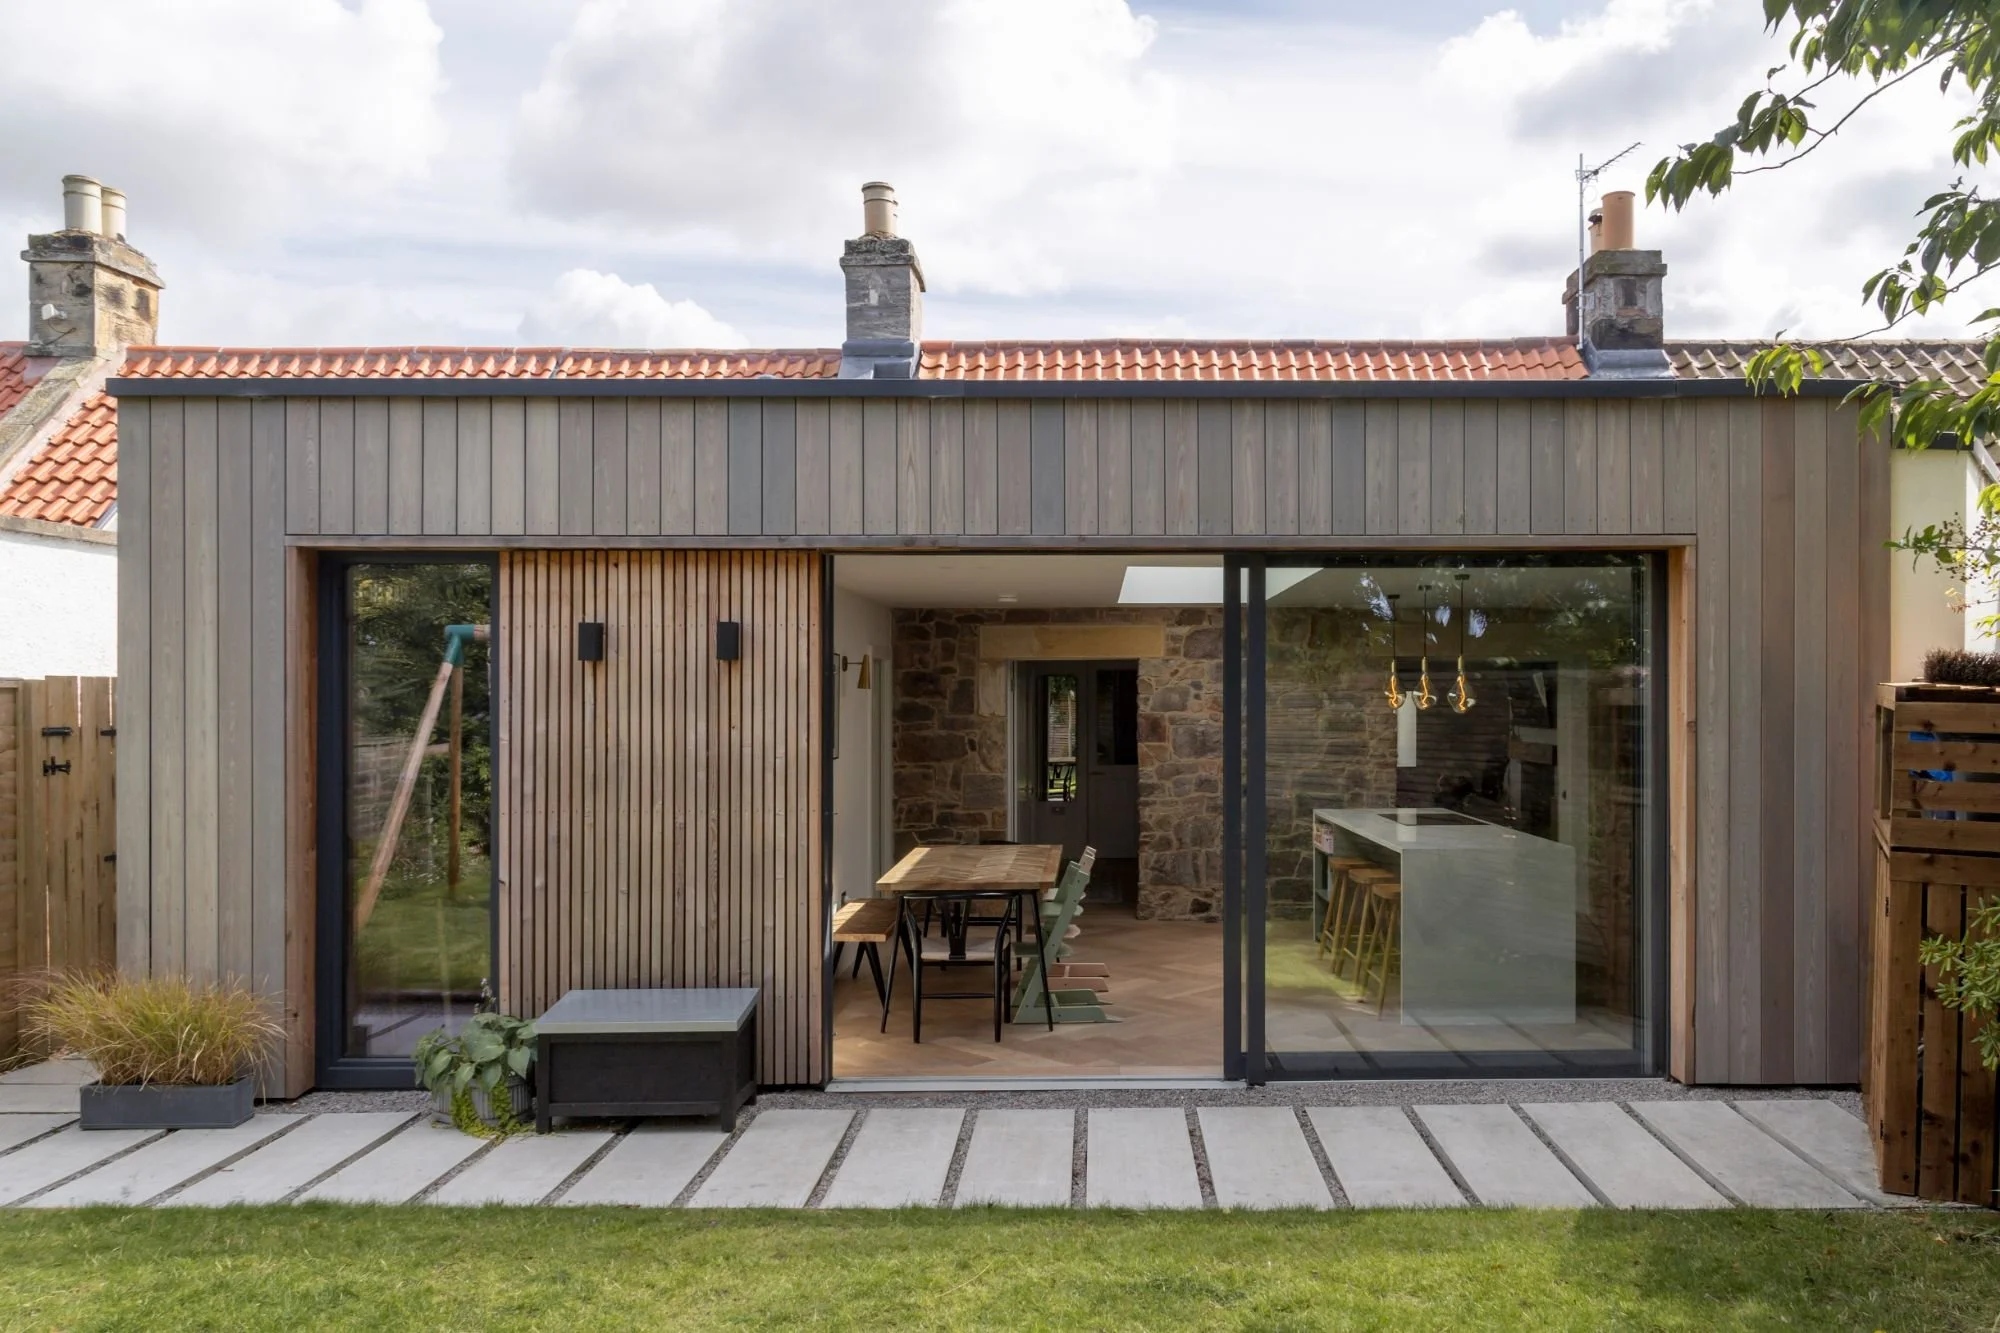
A full strip-out and rebuild of a farm cottage in Drem, with a rear extension adding a new bedroom, kitchen and en-suite.
Whole-Home Renovation & Extension
East Lothian, Drem
£300k
Questions
Many extensions need planning permission, and almost all need a building warrant from the City of Edinburgh Council. Homes in conservation areas or listed buildings have additional controls. Your architect or designer will normally confirm the position early, and we are happy to work alongside them.
Yes. Many of our clients already have an architect or designer appointed. We can review drawings, advise on buildability and price the project from their specification.
Often, yes — particularly for single-storey rear extensions. Where the work opens up the existing house, such as knocking through to a new kitchen, there may be periods where staying elsewhere is more comfortable. We discuss phasing and protection before work starts.
We focus on substantial residential projects, typically from around £100,000, where careful planning and coordinated trades make the biggest difference.
It depends on size, structure and specification. A sensible programme is agreed before work starts and is shared with you in writing, together with how we will keep you updated.
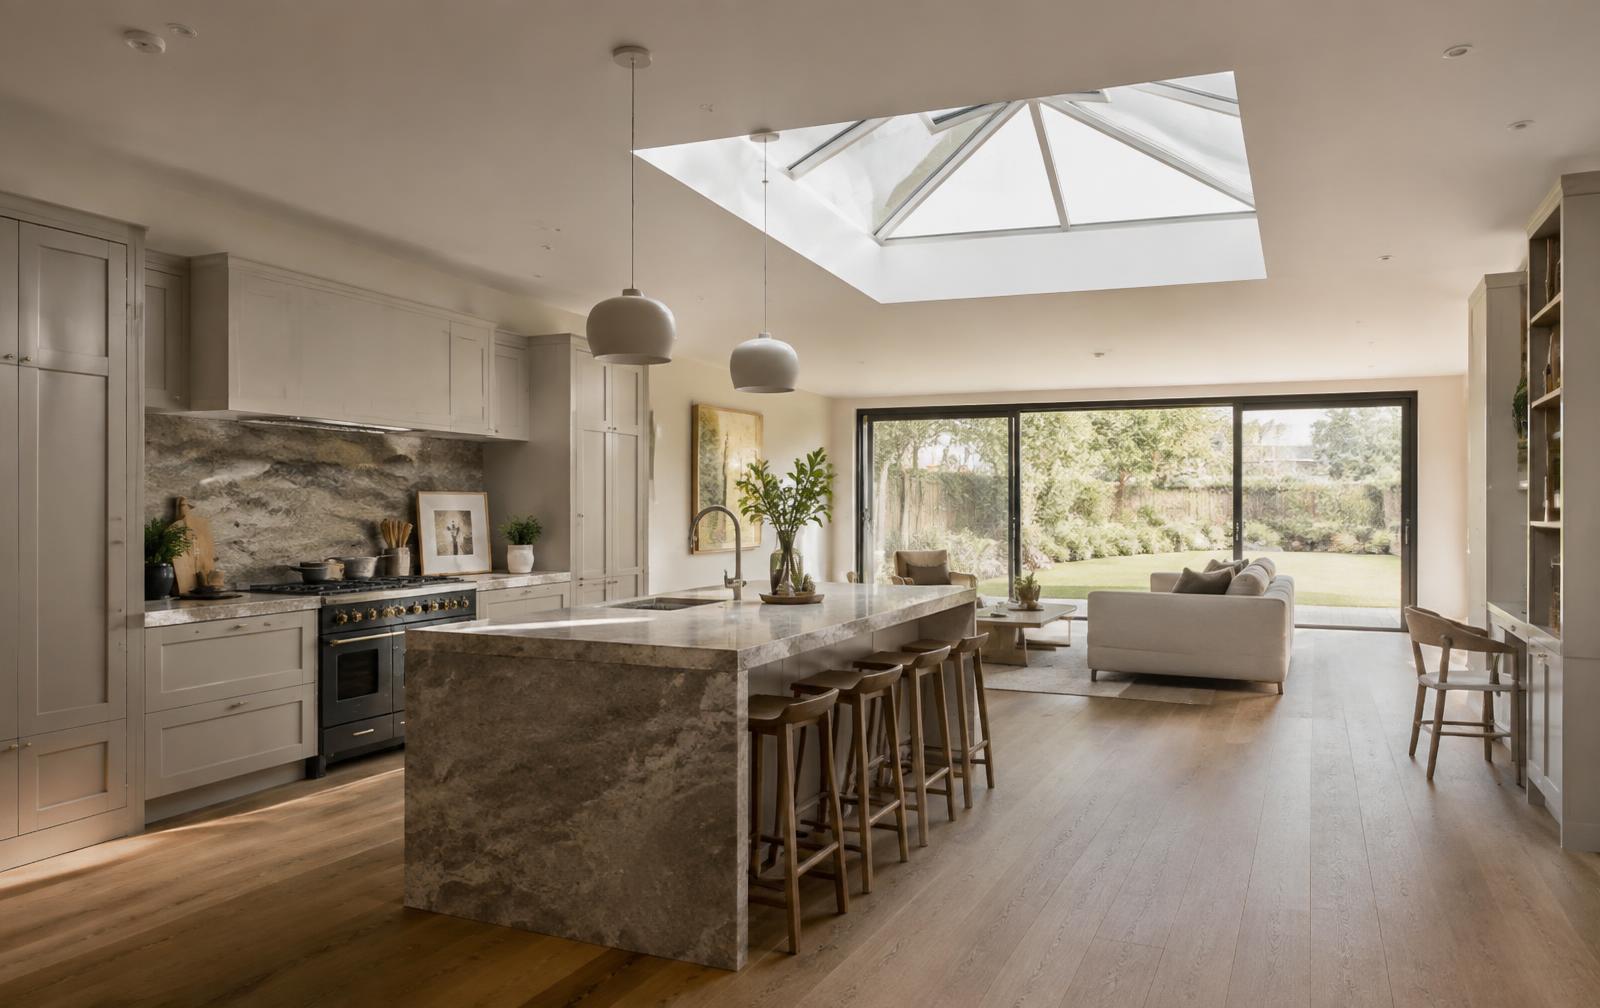
Cost & Budget
A practical look at how a substantial extension budget is typically spent — and the decisions that shape where the money goes.
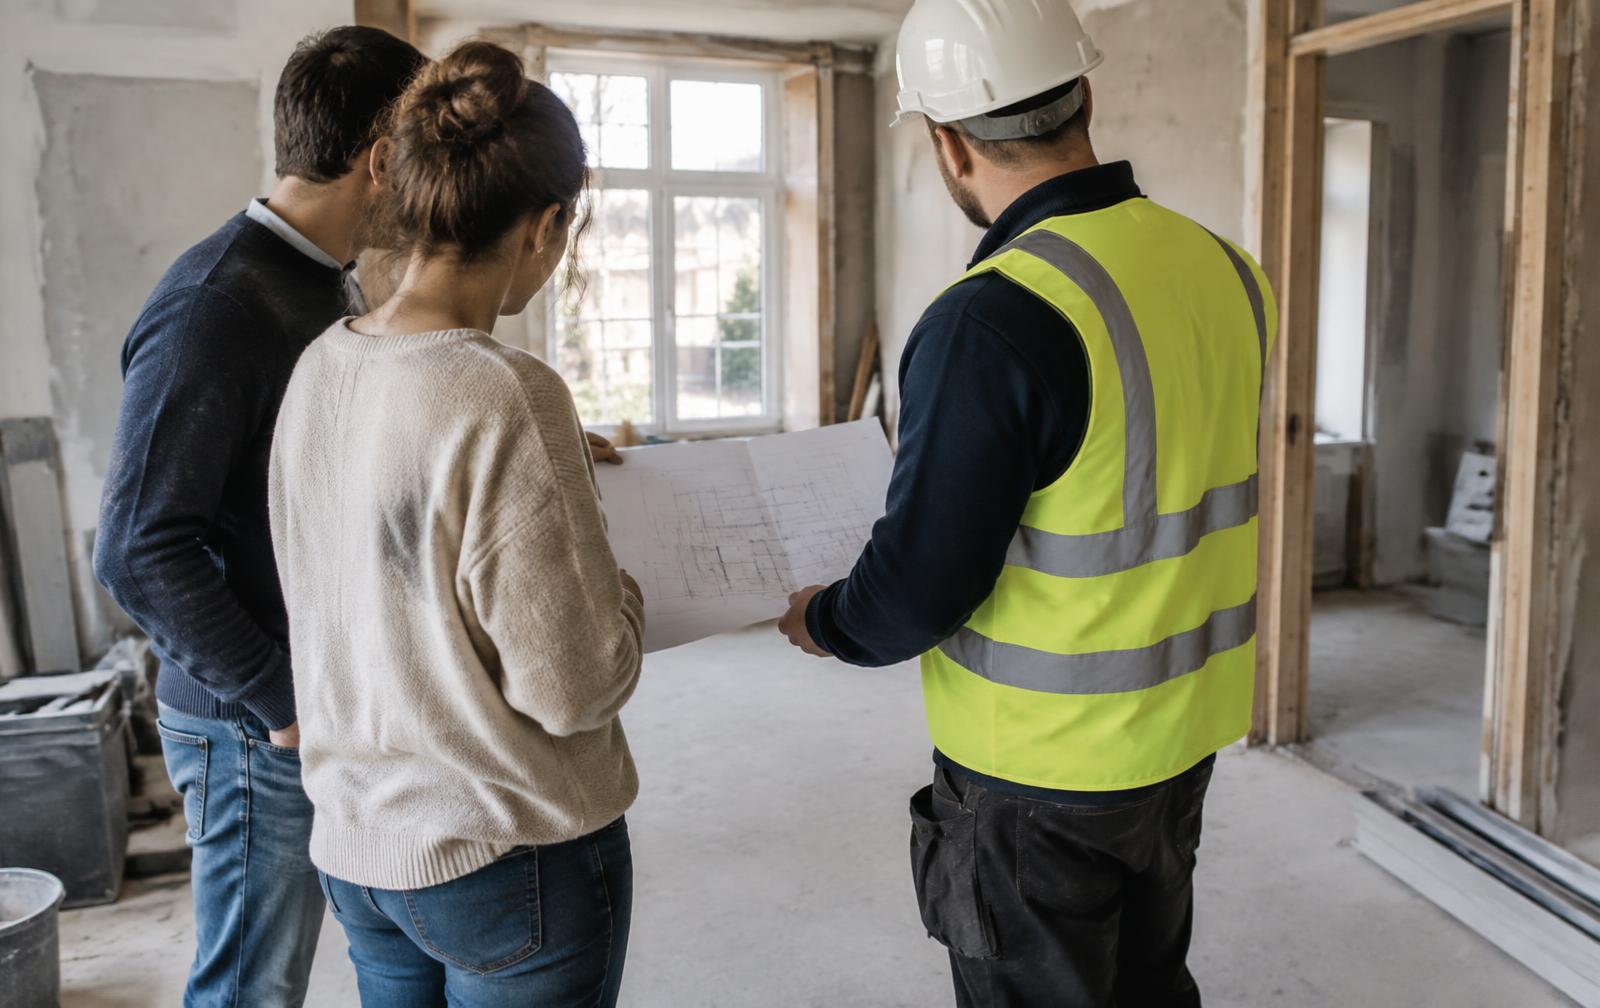
Project Advice
Choosing the right contractor is one of the most important decisions in a major project. Here is what to look for.
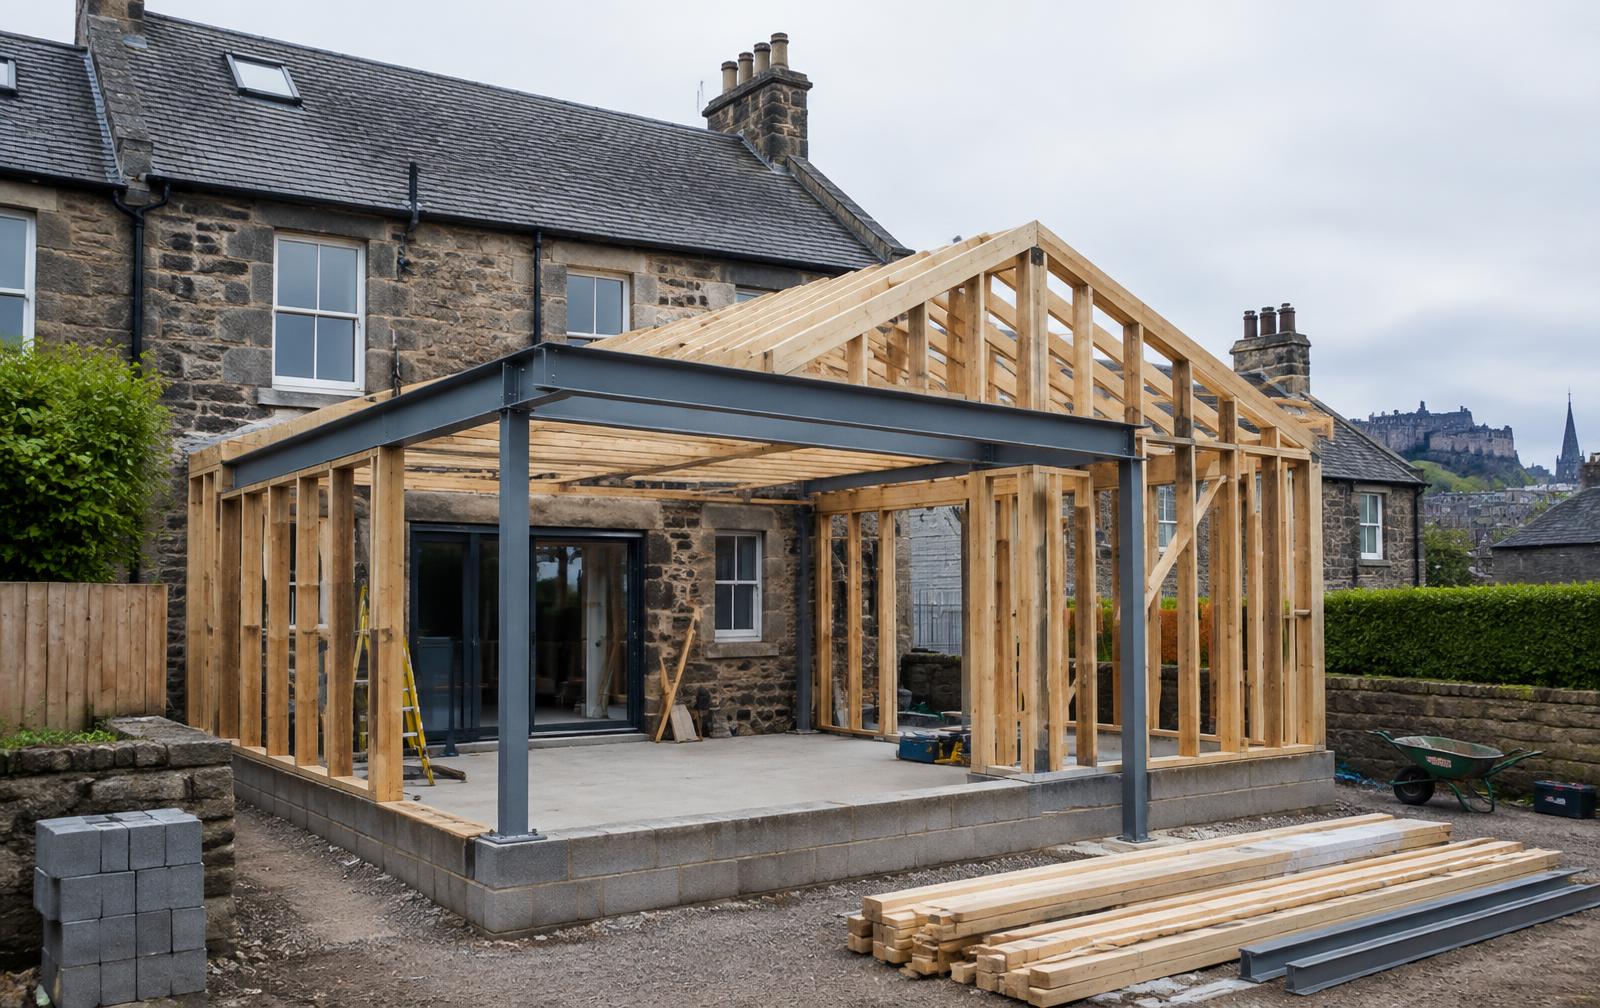
Extensions
From the first sketch to moving into the finished space — the real stages of an extension and how long each one tends to take.
Whether you're considering a major extension, attic conversion or complete renovation, we'd be interested to hear what you're planning.