
Project Advice
What Should I Look for When Choosing a Builder in Edinburgh?
Choosing the right contractor is one of the most important decisions in a major project. Here is what to look for.
Attic Conversions · Edinburgh
Unlock the potential of your existing property by transforming unused attic space into beautiful, functional living space — professionally managed from structure to finish.
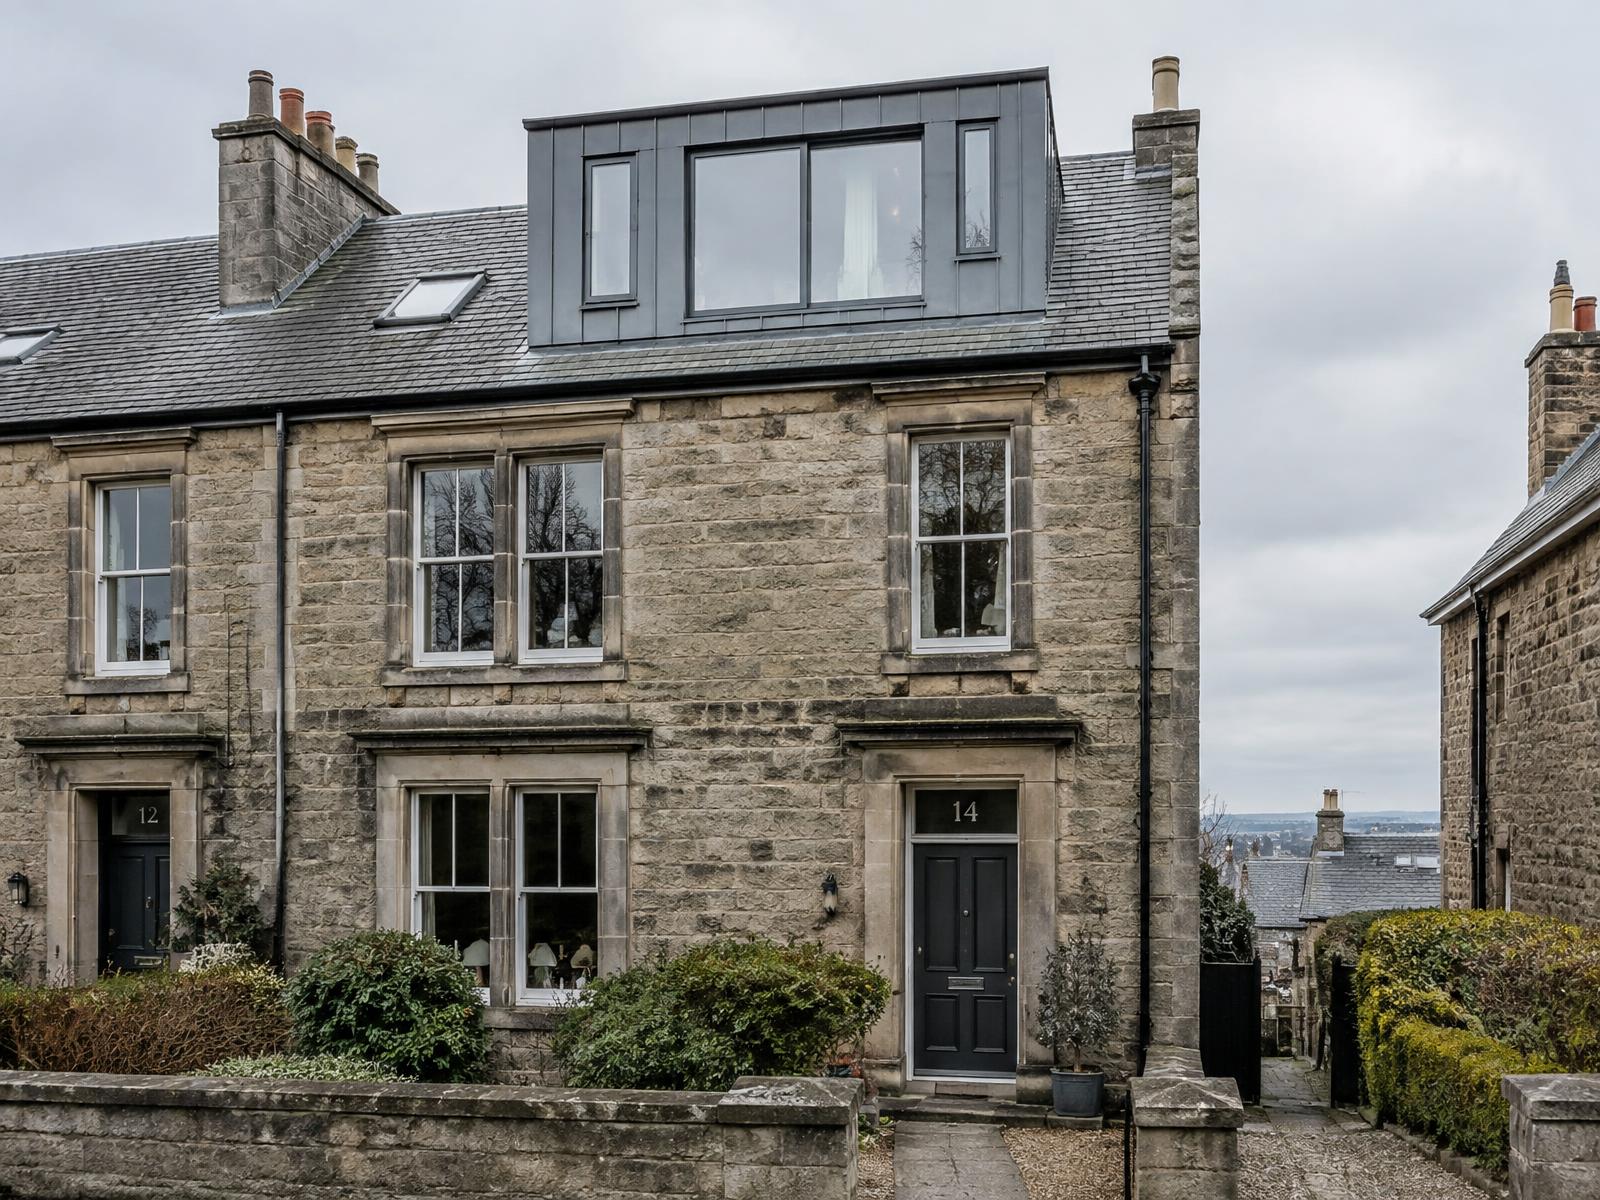
Many Edinburgh homes have generous roof spaces that sit largely unused. A well-designed attic conversion can create a principal bedroom suite, guest accommodation or a quiet place to work — without giving up any garden.
Attic conversions are technically demanding: structure, fire safety, insulation, stairs and services all have to come together within the constraints of the existing roof. We manage the whole process with one experienced team.
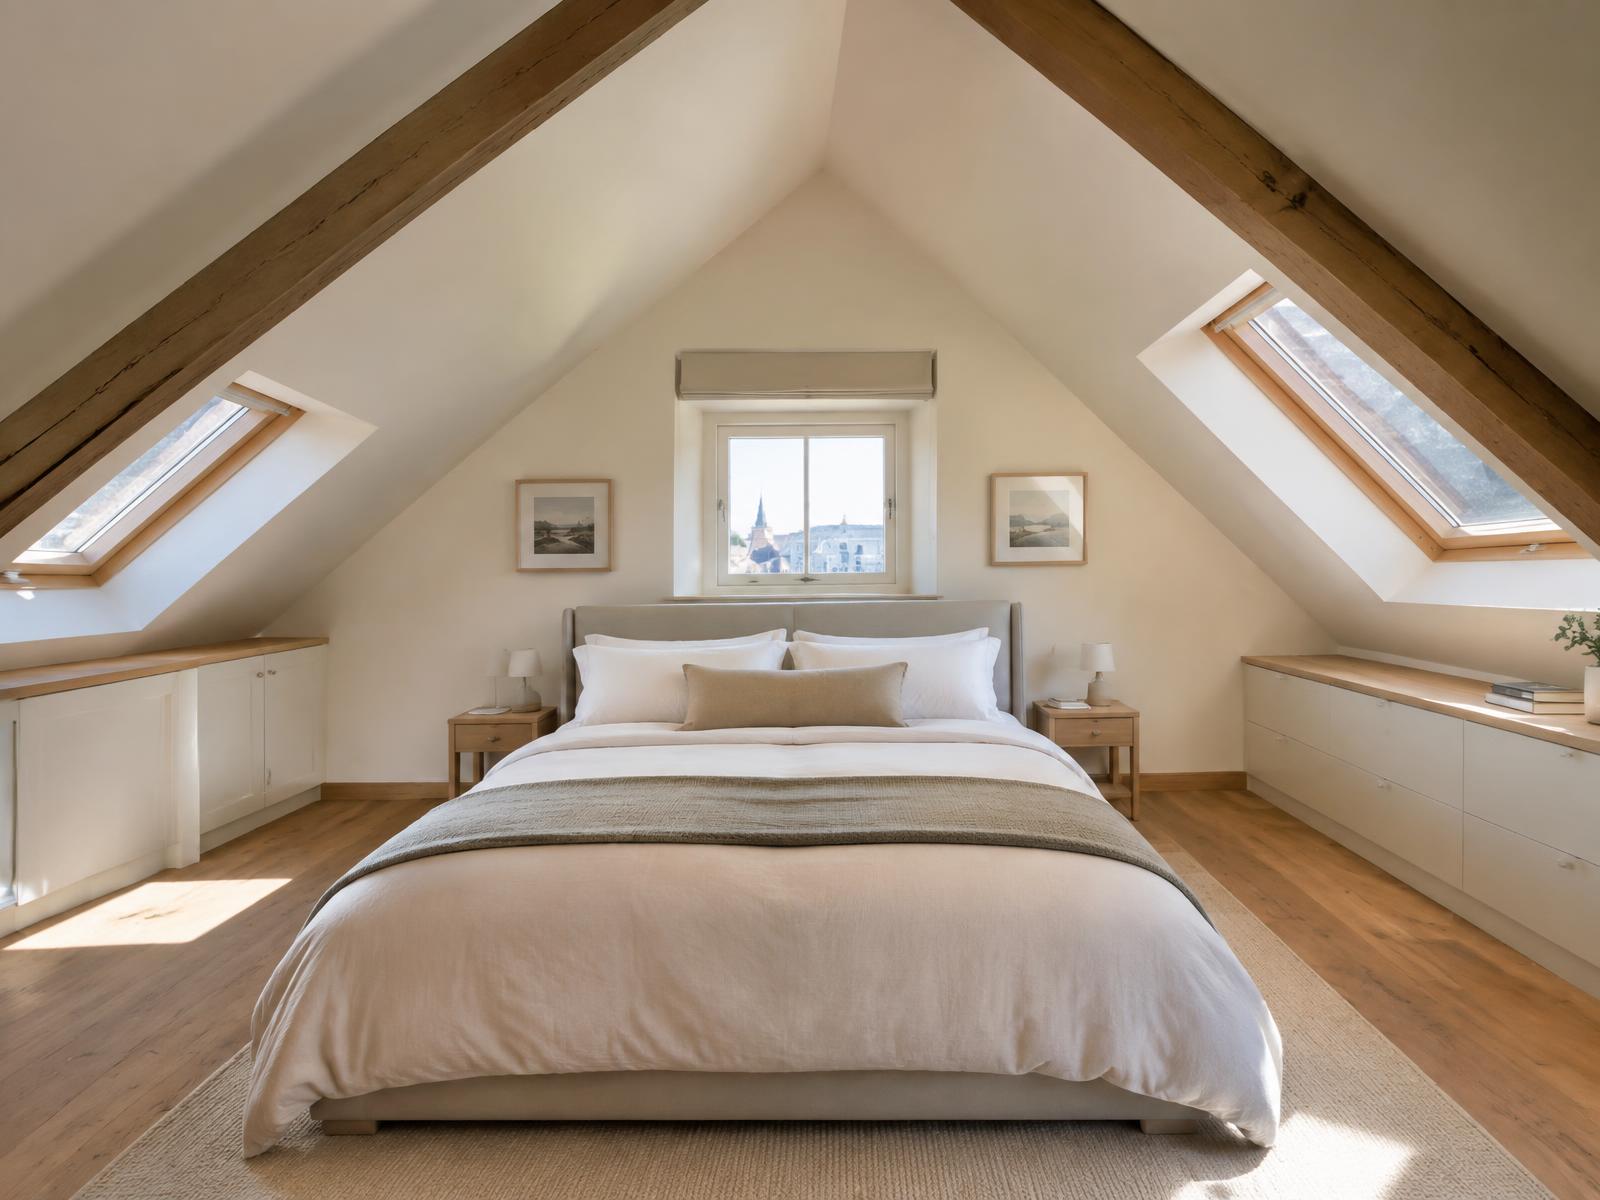
An attic conversion adds valuable living space while keeping the footprint of the house unchanged.
The most popular uses are principal bedroom suites with an en-suite bathroom, home offices that separate work from family life, and guest suites for visiting family. Built-in storage in the eaves makes the most of every part of the space.
Dormers increase head height and usable floor area, and bring in natural light. Their size, position and materials need careful thought — particularly in conservation areas, where planning permission is often required.
In larger properties, an attic can become a full additional floor with several rooms. These projects often involve significant structural alterations and are best approached alongside wider renovation of the house.
New floor joists, steel beams and alterations to the roof structure are designed by an engineer. Insulation must meet current building standards, and a protected escape route — usually including fire-rated doors — is required when adding a habitable floor.
A new staircase needs to sit comfortably within the floor below. Rooflights and dormers bring in natural light, and plumbing, drainage and electrical routes are planned early so a bathroom can be added where you want it.
Managed from structure to finish
New floor structure, steelwork and roof alterations to the engineer's design.
Forming dormers and fitting rooflights to bring in light and head height.
A new staircase designed to fit naturally into the existing landing.
Insulation to current standards and protected escape routes as required by the building warrant.
En-suite bathrooms, heating and electrics coordinated as part of the build.
Plastering, flooring, built-in storage and decoration.
Before you begin
A conversation about your home, your plans, your budget and your timescales — usually on site.
We review the property, any existing drawings and the practical considerations of the build.
We work alongside your architect or designer, or introduce trusted professionals where needed.
A clear, itemised proposal setting out scope, programme and cost — so you know exactly what's included.
A coordinated build with a single point of contact, regular updates and a tidy, well-run site.
Careful finishing, a thorough handover and support after you've moved back into your home.
Questions
The key factors are head height, roof structure, how a new staircase can be fitted and the route for services. An early site visit, ideally with your architect or engineer, will establish what is achievable.
Yes. Converting an attic into habitable space requires a building warrant in Scotland, covering structure, fire safety, insulation and the staircase. Dormers may also require planning permission.
A new staircase usually takes some space from the landing or an existing room. Thoughtful design can keep this to a minimum and we will discuss the options early.
Usually, yes. Drainage routes, water pressure and ventilation all need to be planned, and we coordinate the plumbing and electrical work as part of the overall build.
Project Advice
Choosing the right contractor is one of the most important decisions in a major project. Here is what to look for.
Project Advice
How the architect, engineer and builder fit together on a major project — and how to make the relationship work.
Planning & Design
Planning permission, permitted development, conservation areas and building warrants — what Edinburgh homeowners need to know before extending.
Whether you're considering a major extension, attic conversion or complete renovation, we'd be interested to hear what you're planning.