Extensions
How Long Does a House Extension Take?
From the first sketch to moving into the finished space — the real stages of an extension and how long each one tends to take.
MJM Joinery & Building ·
When homeowners ask how long an extension takes, they usually mean the time builders are on site. In reality, the build is the final stage of a longer process — and the earlier stages often take longer than the construction itself.
The stages of an extension
1. Design
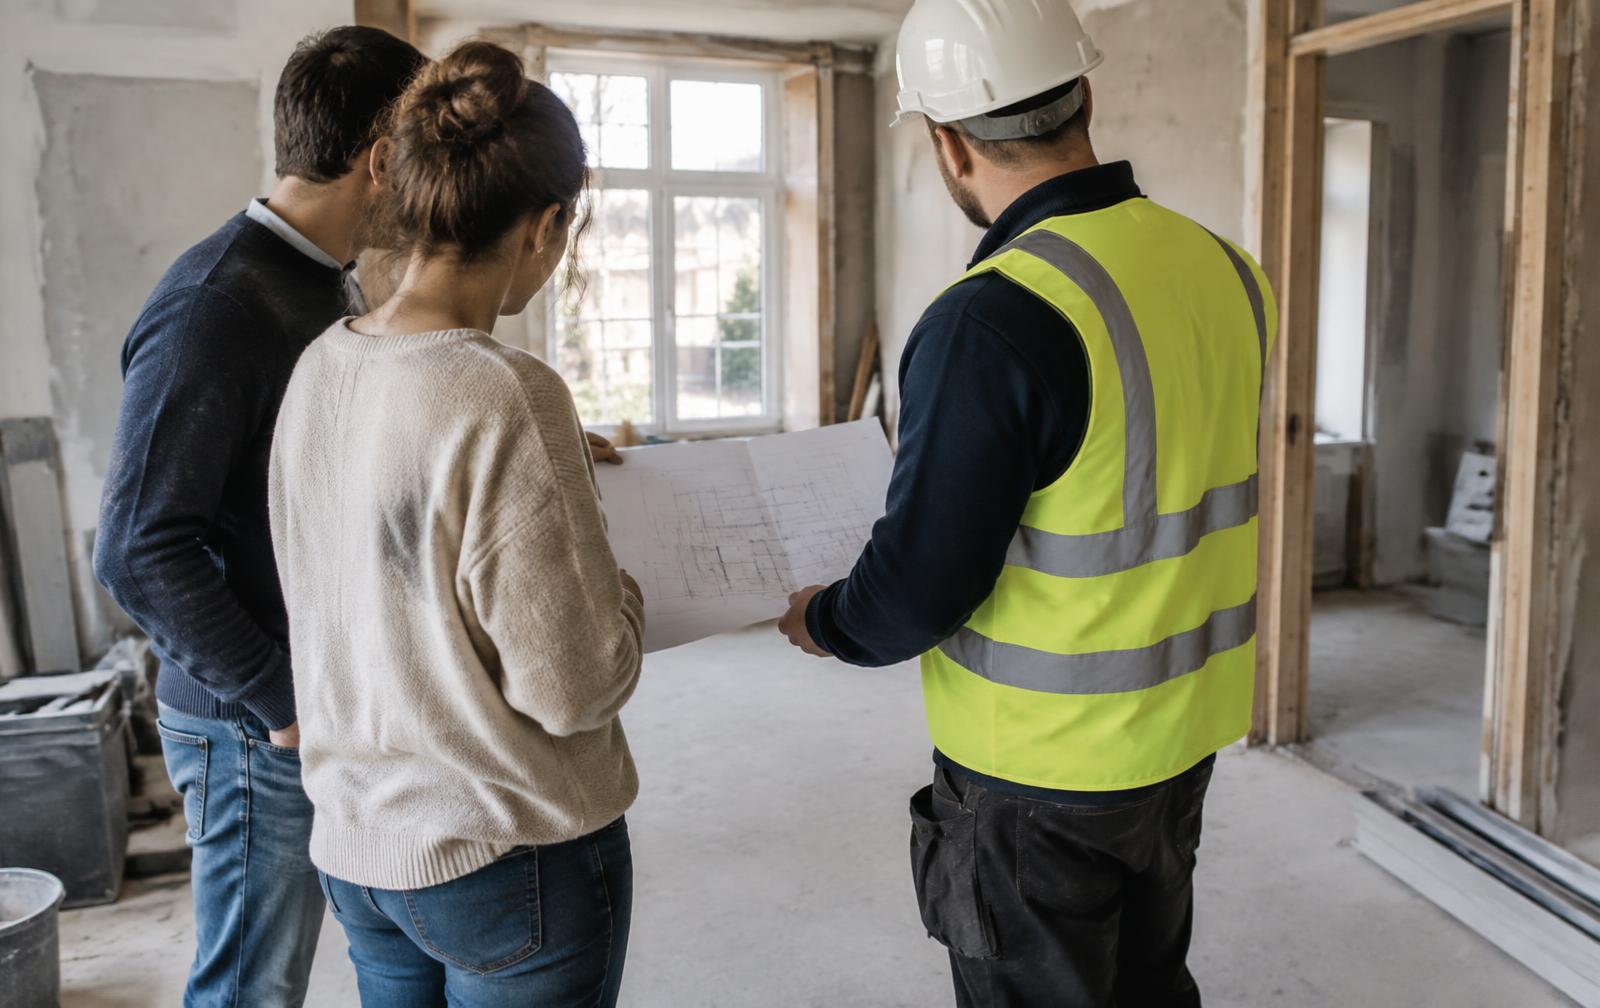
Working with an architect or designer to develop the brief, measure the house and produce drawings. This involves several rounds of discussion and refinement. Rushing design is a false economy: decisions made here affect everything that follows.
2. Planning permission
If the extension needs planning permission, the application is submitted to the City of Edinburgh Council. The council has statutory target periods for deciding householder applications, but conservation areas, listed buildings and neighbour comments can all extend the process.
3. Building warrant
In Scotland, a building warrant is required before construction starts on most extensions. This involves detailed technical drawings and structural calculations. It runs separately from planning and should be allowed for in your programme.
4. Tender and proposal
Once the technical drawings are available, a contractor can price the work properly. A thorough proposal takes time to prepare, because it should be based on the actual specification rather than assumptions.
5. Construction
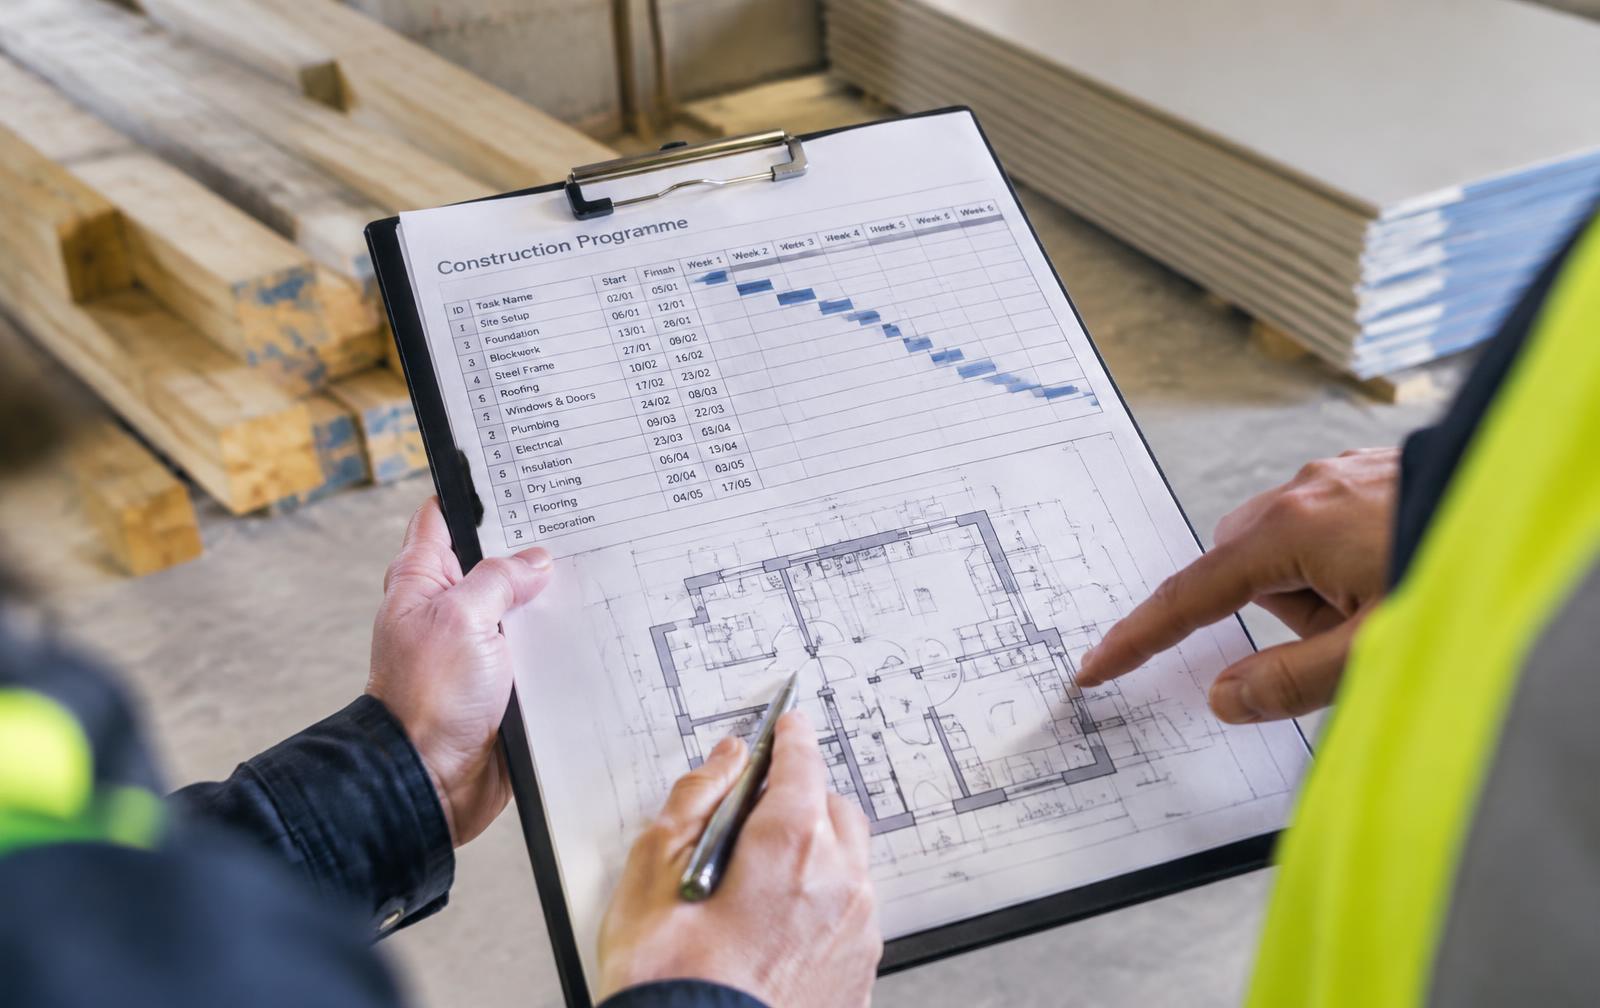
The build programme depends on the size and complexity of the extension. A typical sequence looks like this:
- Site set-up, protection and demolition
- Foundations and drainage
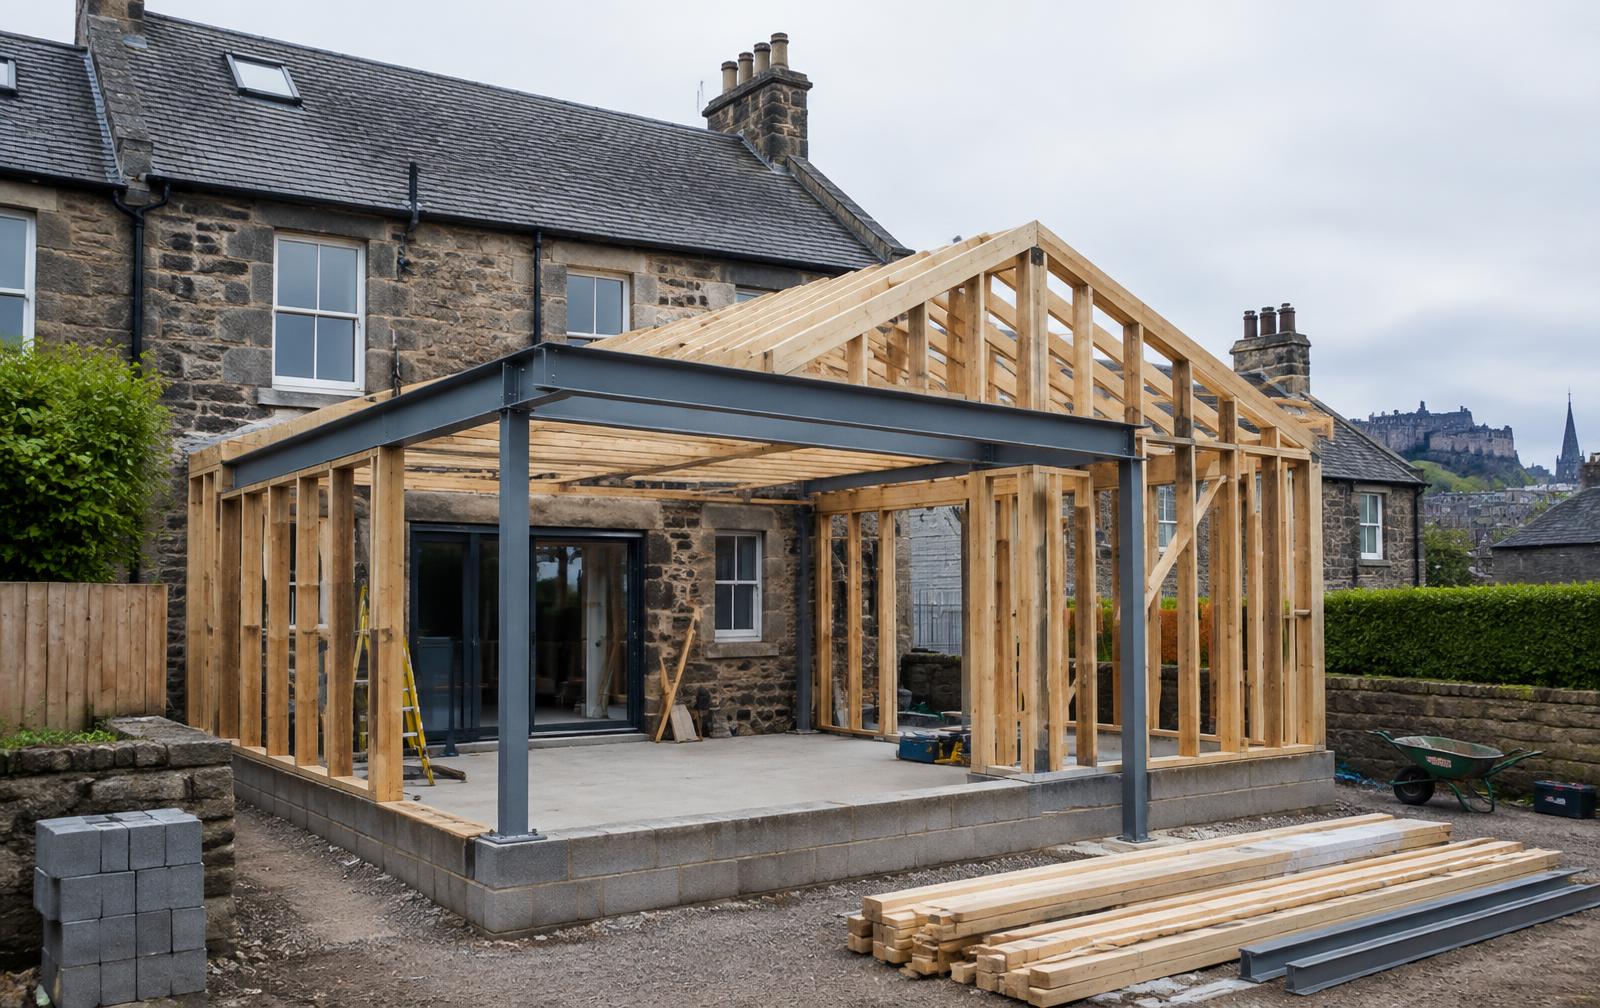
- Walls, steelwork and roof structure
- Windows, doors and glazing — making the building weathertight
- First-fix plumbing and electrical
- Plastering and screeding
- Second fix, kitchen installation and joinery
- Flooring, decoration and snagging
6. Completion and handover
A careful completion includes final inspections, the completion certificate submission for the building warrant, and a walk-round with you to agree any final items.
What affects the build programme
- Lead times on glazing, steel and kitchens — some items need to be ordered weeks in advance
- Weather, particularly during groundworks and roofing
- Discoveries in the existing house, which are common in older Edinburgh properties
- Changes to the design once work has started
How we keep a project on programme
At MJM we agree a realistic programme before work starts and share it with you. We order long-lead items early, coordinate trades so they follow each other without gaps, and keep you updated throughout. One point of responsibility makes a real difference to how smoothly a project runs.
Planning your timeline
If you have a date in mind — a new arrival, or wanting the kitchen ready for a particular season — work backwards and allow for design, planning and the building warrant before construction. Speak to your architect and builder early.
Considering an extension? Read more about our house extensions or start your project.