Attic Conversions
How Long Does an Attic Conversion Take?
From the first survey to the finished room — the stages of an attic conversion and what influences the programme.
MJM Joinery & Building ·
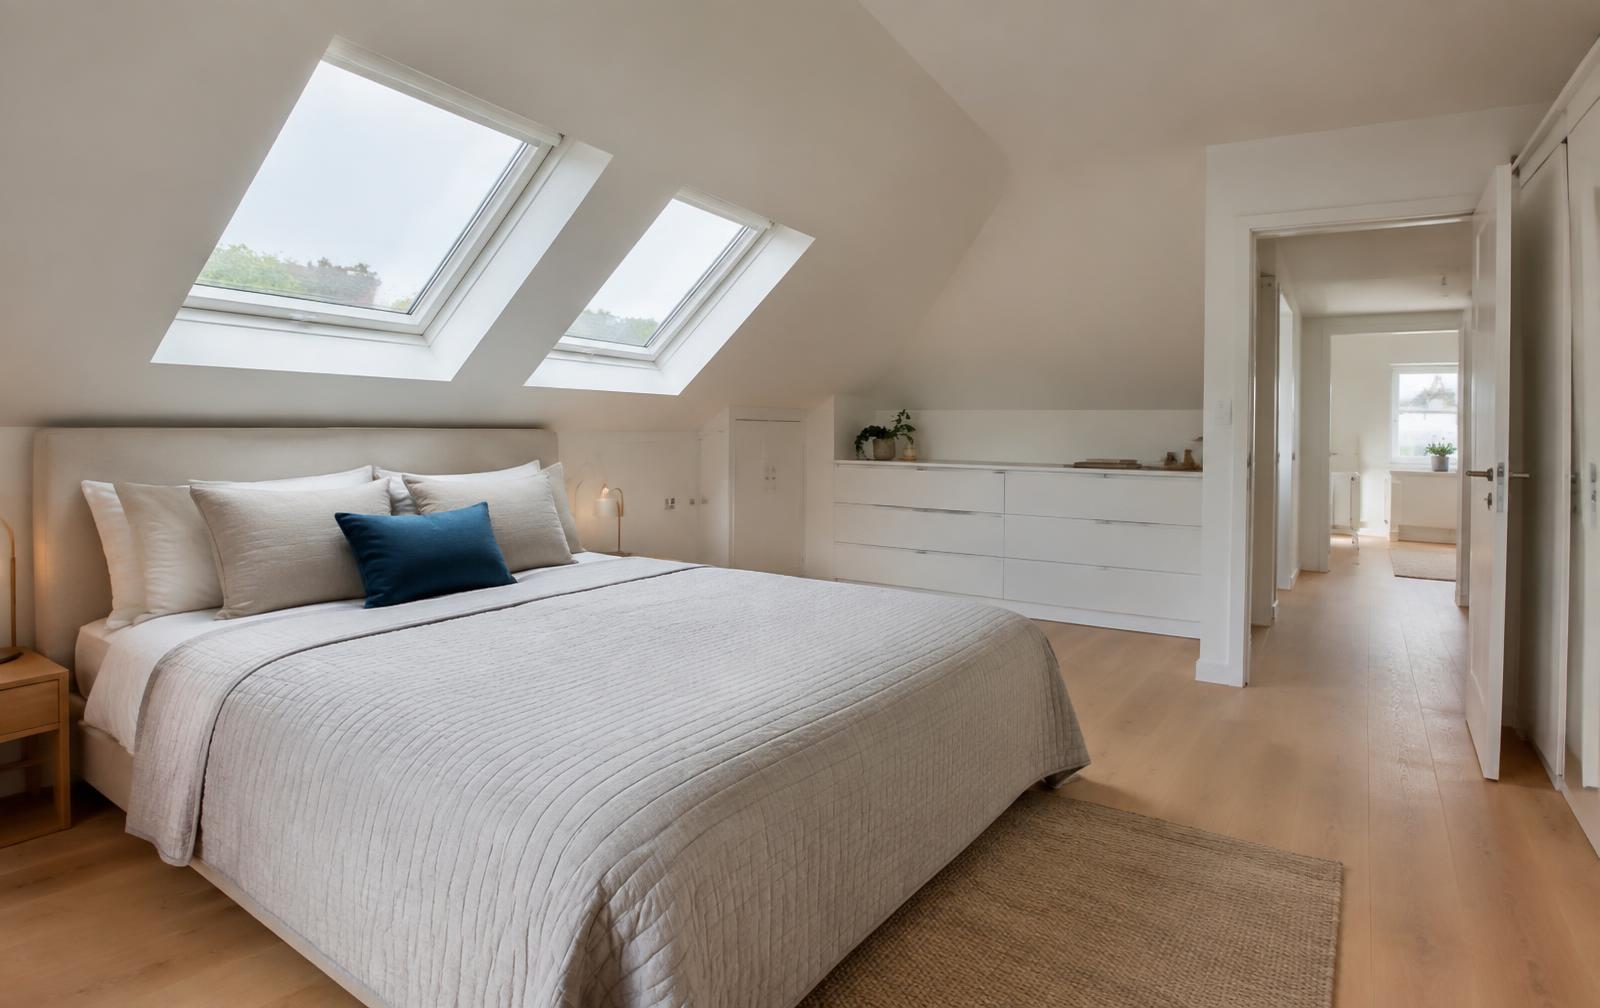
An attic conversion can add a bedroom suite, home office or guest accommodation without increasing the footprint of the house. As with an extension, the construction phase is only one part of the timeline.
Before construction
Feasibility
The first question is whether the attic can be converted. The main considerations are:
- Head height under the ridge
- Roof structure — traditional cut roofs and modern trussed roofs are treated very differently
- Staircase position — the new stair needs to fit naturally into the floor below
- Services — routes for plumbing, drainage and electrics
Design and consents
An architect or designer will prepare drawings. Dormer windows may need planning permission, particularly in conservation areas, and a building warrant is required for converting an attic into habitable space. Both need to be allowed for in your timeline.
The construction phase
A typical attic conversion follows this sequence:
- Access and protection — scaffolding, protecting the floors below and planning how materials enter the house
- Structural work — new floor joists, steel beams where required, and alterations to the roof structure
- Dormers and rooflights — opening up the roof and making it weathertight again
- Staircase — formed to connect the new floor with the existing landing
- First fix — plumbing, electrics and ventilation
- Insulation — an important part of the building warrant, and of comfort
- Fire safety — protected escape routes and fire-rated doors as required
- Plastering, second fix and joinery — including built-in storage in the eaves
- Finishes — flooring, tiling and decoration
What affects the timeline
- The complexity of the roof structure
- Whether dormers are being added, and their size
- Bathrooms in the attic, which need drainage routes
- Weather while the roof is open
- Lead times on rooflights, windows and joinery
Living at home during the work
Much of an attic conversion can happen while you continue to live in the house, particularly in the early stages when work is accessed from scaffolding. The stair connection is usually the most disruptive part, and we plan it carefully.
Getting started
An early site visit is the best way to understand what your attic could become. Read more about our attic conversions in Edinburgh or start your project.