Extension & Whole-Home Renovation · Edinburgh
Craiglockhart Terrace
Demolition of a small rear extension and a dig-down to garden level to create a lower-ground floor with two bedrooms and an en-suite, plus a full refit of the main house.
Project overview
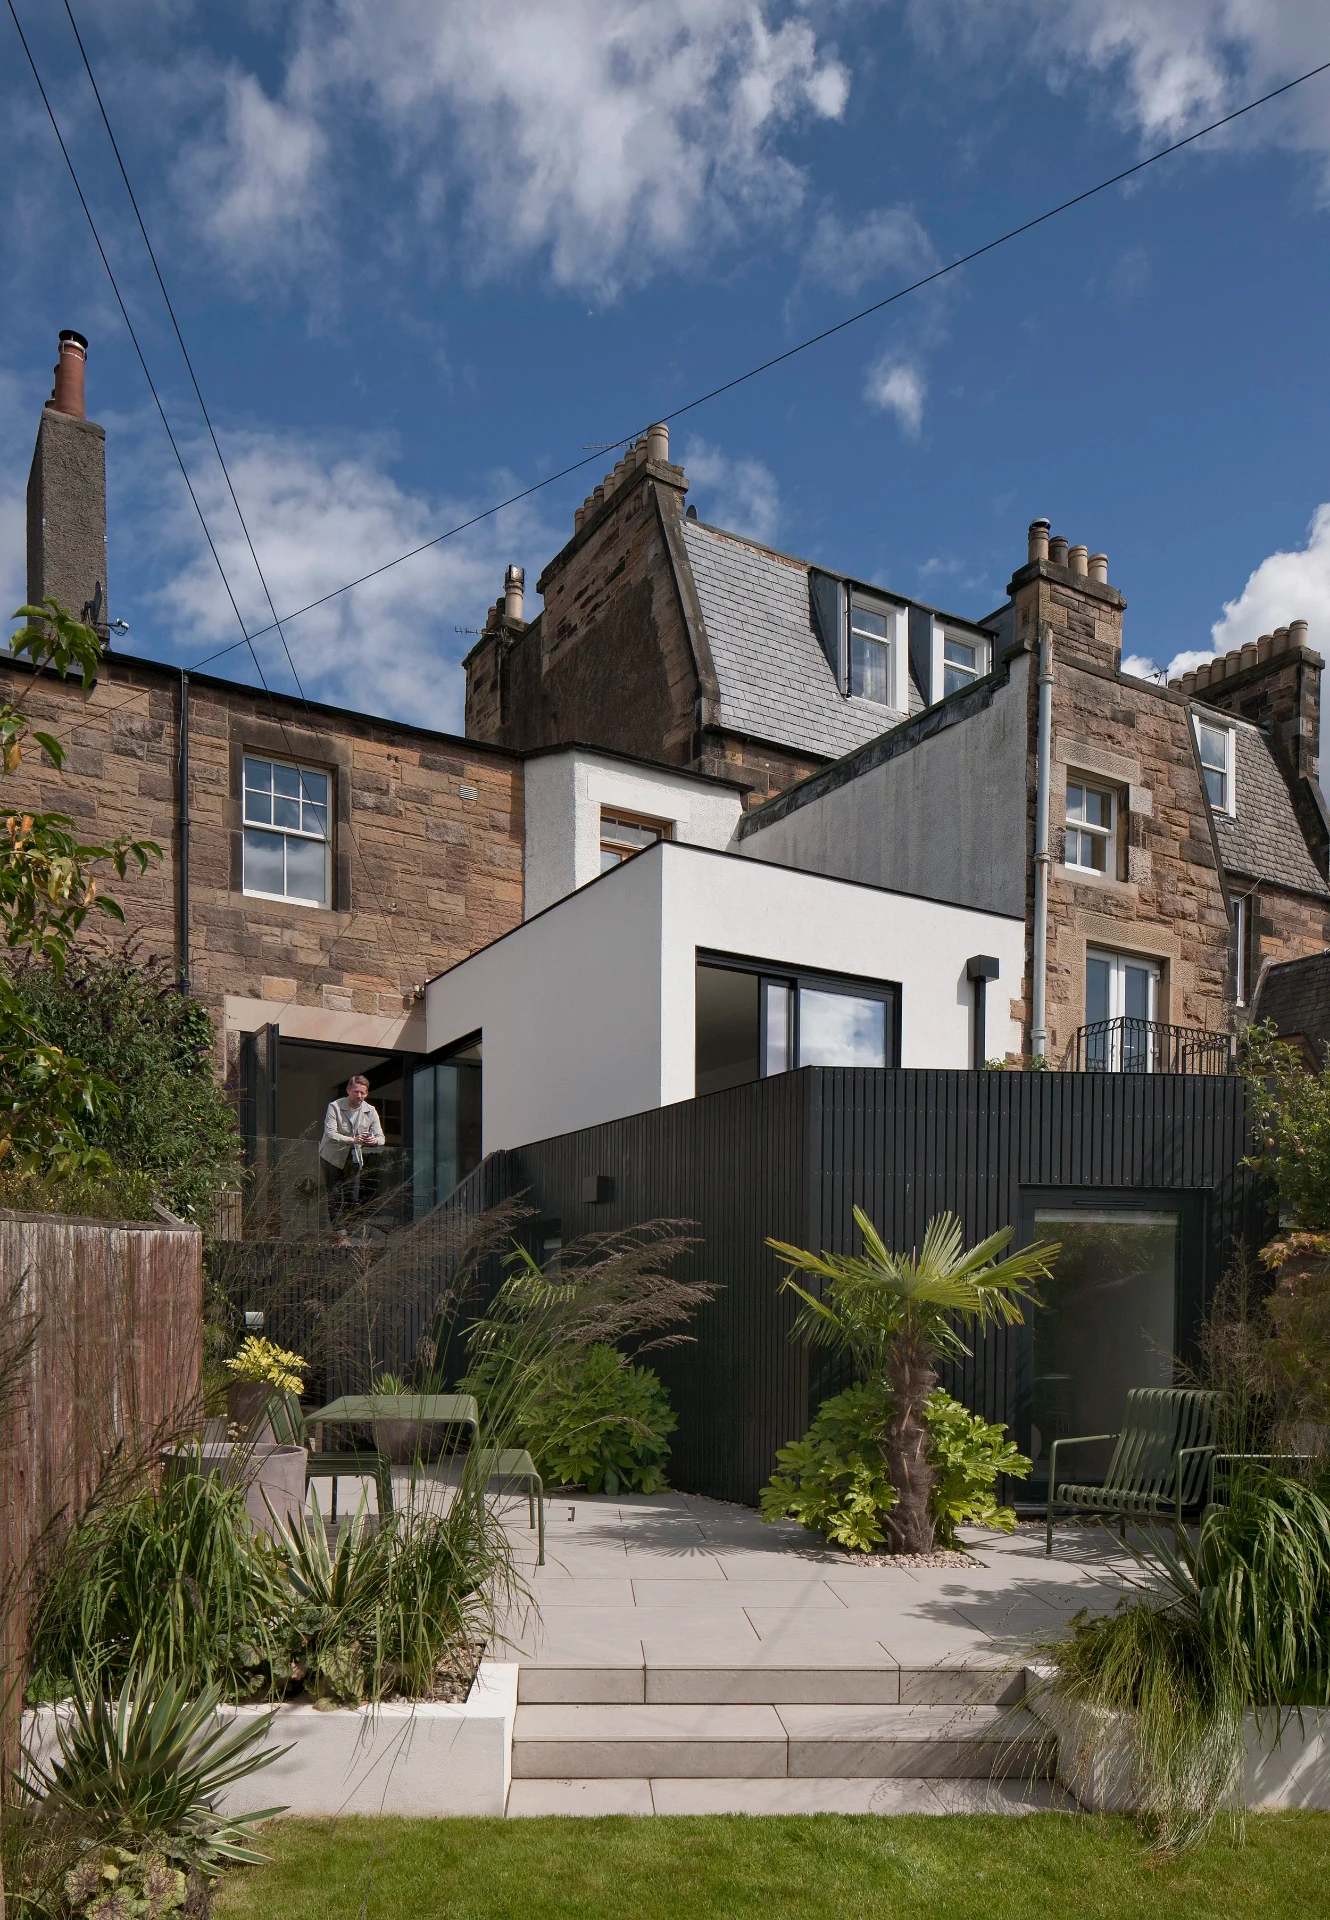
A £250k contract delivered over around 7 months: a tricky site where an existing small rear extension was demolished, the ground excavated down to garden level, and a new lower-floor extension built to house two bedrooms and an en-suite — with the main house refitted throughout.
The brief
Unlock the back of a traditional stone terrace in Craiglockhart: remove a failing small rear extension, drop the floor level down to meet the garden, and create a bright lower-ground level with two bedrooms and an en-suite, while bringing the main living spaces up to the same contemporary standard.
Our approach
MJM managed the whole job as one team — demolition, excavation, structural steel, the new lower-floor build and every finish — coordinating all trades across the 7-month programme on a tight terraced site.
Construction
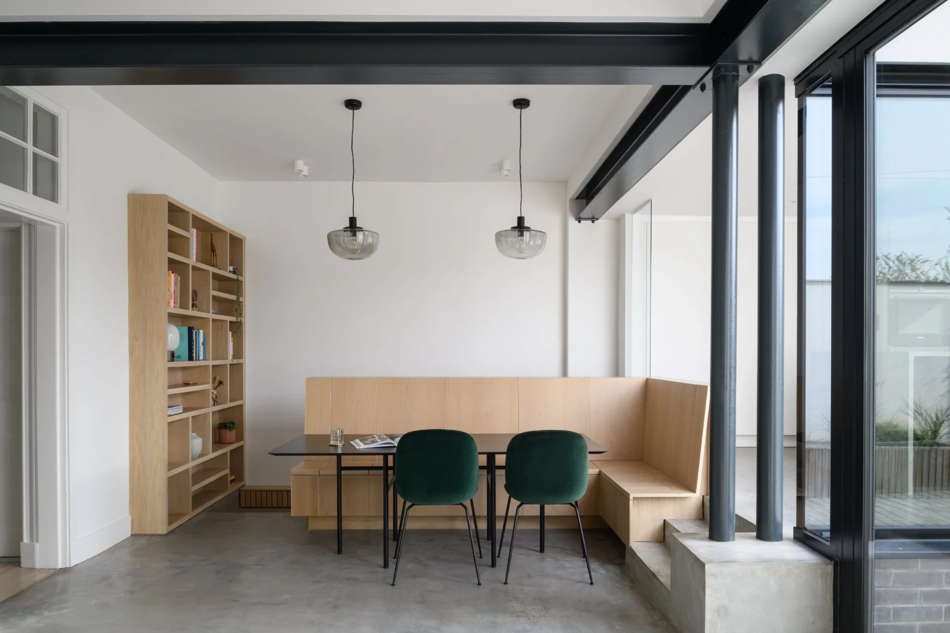
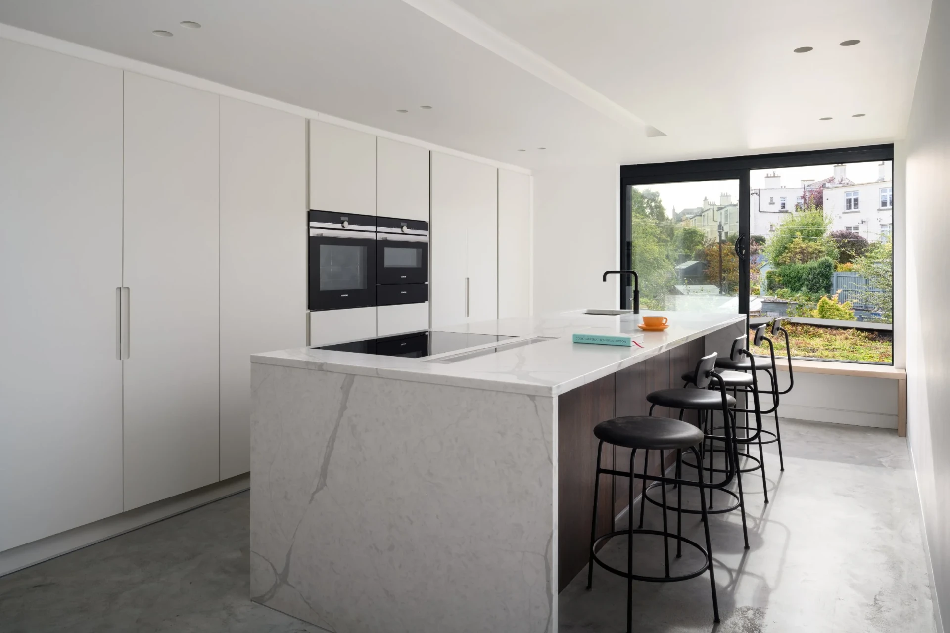
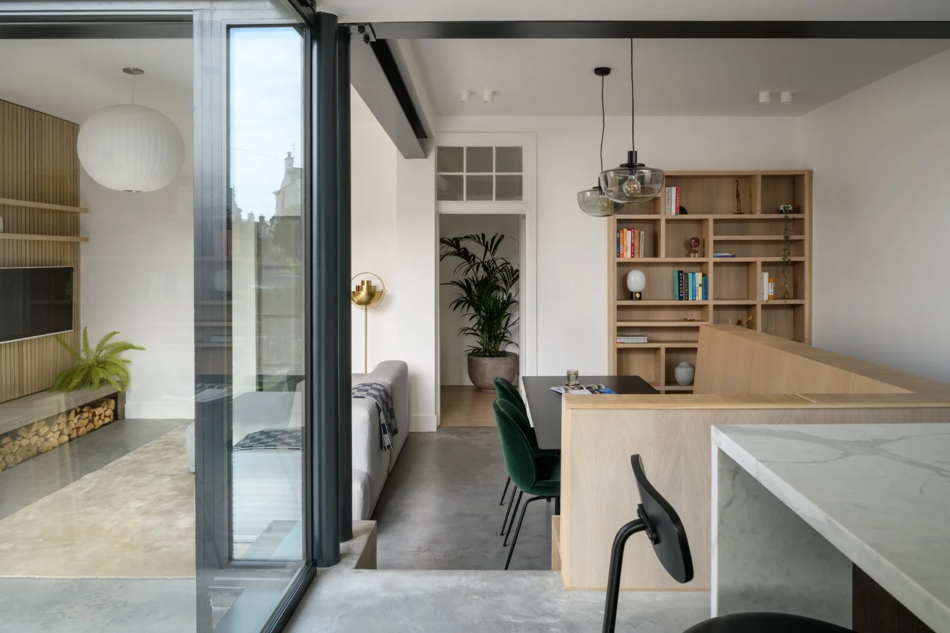
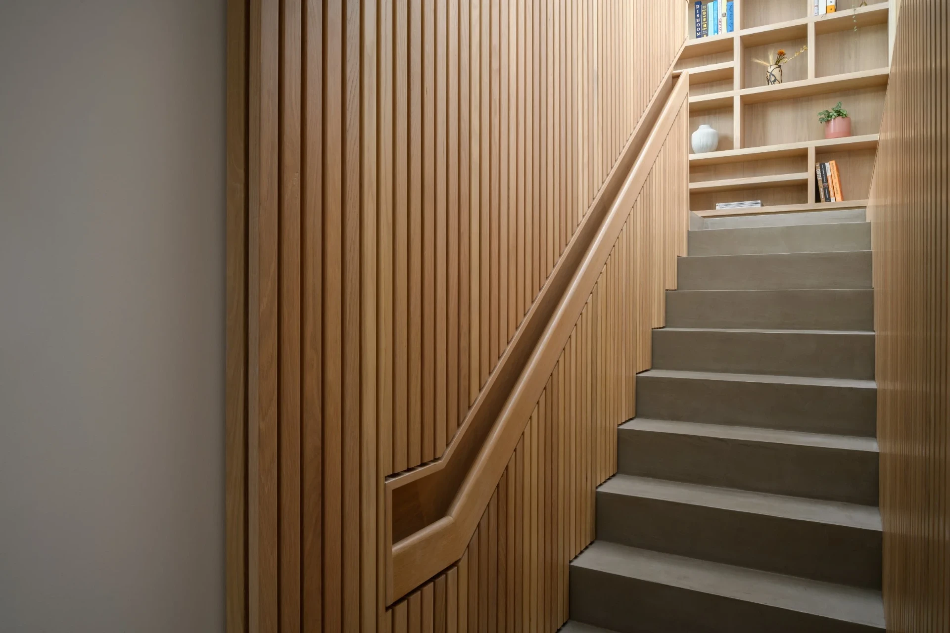
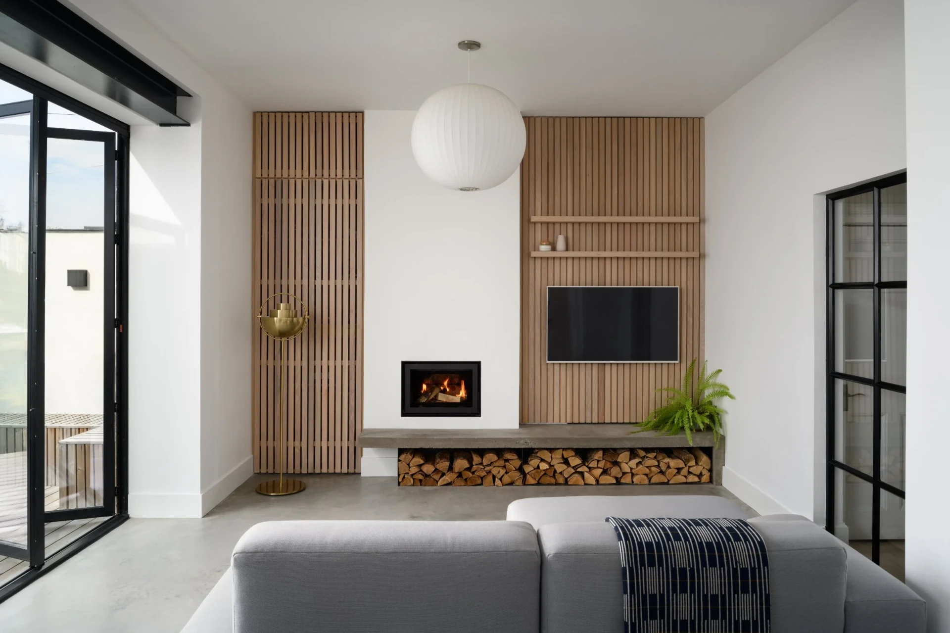
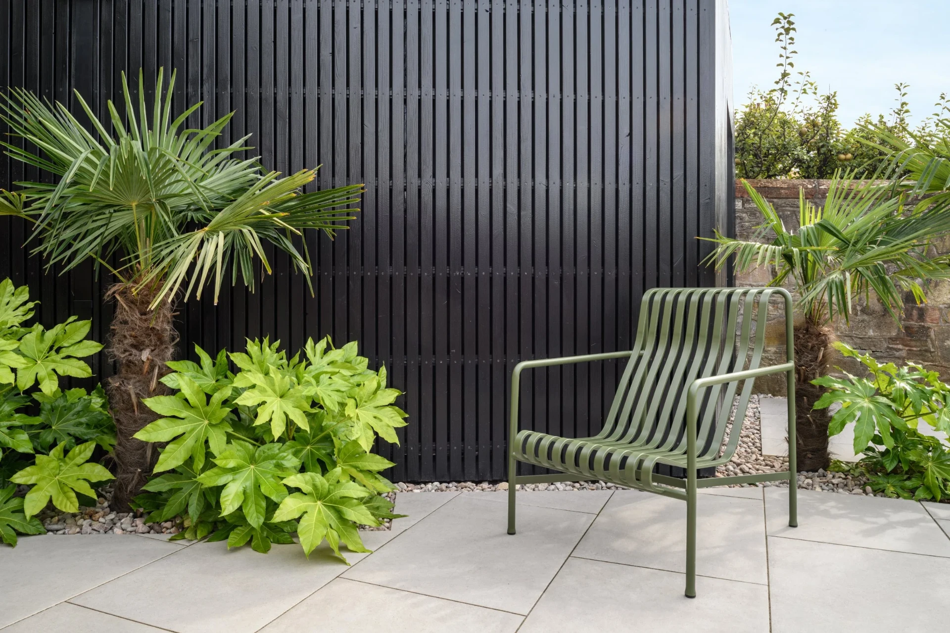
The existing rear extension was demolished and the footprint excavated down to garden level. A new lower-floor extension was built with a black timber-clad and white-render exterior, full-width glazing and exposed structural steel. Inside, bespoke joinery runs throughout — slatted oak wall panelling, an oak staircase with a recessed handrail, built-in shelving and banquette seating — alongside a new marble-island kitchen, polished concrete floors and a complete refit of finishes.
The result
A difficult plot turned into a standout home: a light-filled lower-ground level that opens straight onto the garden, two new bedrooms and an en-suite, and main living spaces finished with crafted oak joinery, a log-store fireplace wall and a marble island kitchen.
Gallery